
BUILDING OUR FUTURE.
One partnership at a time
STRATEGIC PROJECT DEVELOPMENTS
THE VISION
For years, the Silver Sage Agricultural Society has been a cornerstone of the Brooks community, preserving our western heritage and providing a home for agricultural traditions. Today, we are standing on the edge of a major milestone.
We are launching a comprehensive expansion to transform the Silver Sage Community Corral into a premier, multi-use event destination. By building an engineered Events Centre / Hall Addition directly onto our existing footprint and developing a modern Rodeo Grounds Campground, we are creating a self-sustaining hub for provincial events, tourism, and local gatherings.
BEYOND THE BLUEPRINT
Our expansion isn't just about pouring concrete; it’s about cultivating long-term value for the entire Brooks region. Our strategic goals for this project include:
-
Community & Celebrations: To construct a modern, high-capacity gathering space for local weddings, milestone family anniversaries, and banquets as well as provide a reliable, year-round venue equipped to host regional dance competitions, minor hockey banquet ceremonies, and local cultural events.
-
Economic Growth & Tourism: To increase regional tourism by providing the necessary infrastructure (including our new campground) to host multi-day provincial tournaments, trade shows, agricultural events, and family reunions.
-
Heritage Preservation: To secure a permanent, upgraded home that celebrates our western lifestyle while serving the evolving needs of our growing community for the next generation.
1. The Events Centre Expansion
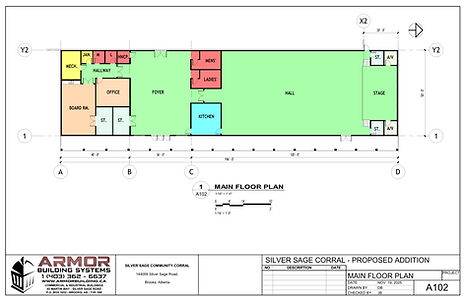
We are extending our current building with a premium 196' X 50' structural addition. This layout is purposefully engineered to optimize both daily operations and major private rentals:
-
The Pavilon Hall: A 120' X 50' open-concept hall designed for weddings, banquets, and regional community functions.
-
Performance Stage: A dedicated, elevated stage area equipped with dual side audio/visual storage rooms.
-
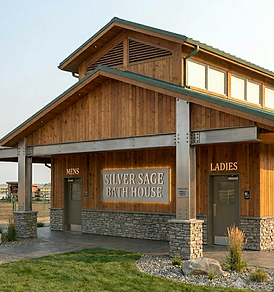
Full Service Amenities: A commercial-sized kitchen, an expansive main entry foyer, centralized administrative offices, a private board room, and high-capacity washroom facilities.



2. The Campground
To support provincial tourism, rodeos, and multi-day agricultural events, we are developing a high-yield campground infrastructure on-site.
-
Spacious Layouts: Offering oversized pull-through and back-in sites designed to easily accommodate large trucks and stock trailers (minimum depths of 25’ and widths of 15’).
-
Integrated Infrastructure: A conceptualized layout featuring dedicated zones for campground offices, independent shower/bathroom facilities, and utilized power layouts.
3. Comprehensive Site Restoration
To maximize the utility of our legal subdivision on NW 20-18-14 W4M, the project includes massive earthworks: re-leveling and packing the dirt, installing comprehensive property drainage, and relocating the rodeo grounds to create a seamless, professional layout.
